LED Profile Extrusion Tolerance: What ±0.2 mm Buys
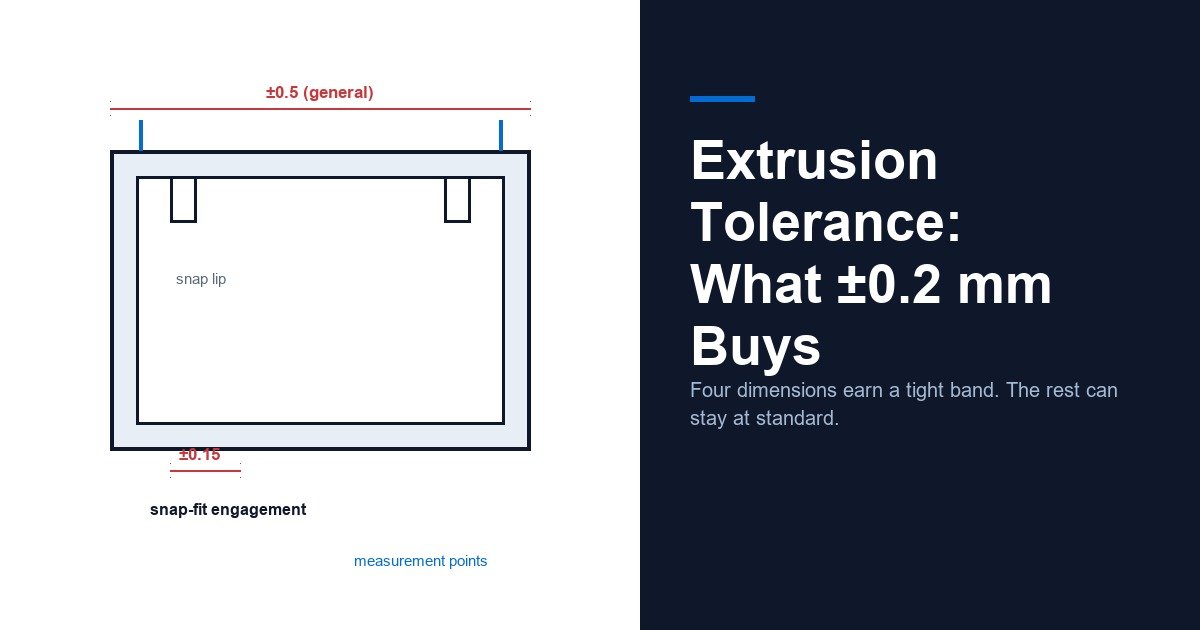
Abstract: Tolerance is the line item that turns a drawing into a price, and it is also the one most often copied from a previous project without thought. Standard extrusion tolerances sit around ±0.3 to ±0.5 mm depending on the dimension and material, and for most of a luminaire that is plenty. It stops being plenty at four places: snap-fit engagement, the cover-to-housing gap, cut length and squareness, and co-extruded layer thickness. This article separates those four from the rest, explains why bow and twist cause more assembly problems than width ever does, and gives the RFQ wording that gets you the control you are paying for.
Ask two suppliers for a quote on the same profile and you can get numbers 20% apart. Sometimes that is margin, sometimes it is scope, and quite often it is tolerance: one of them priced the drawing as written, the other priced the drawing it assumed you meant. The difference usually sits in a single unspecified band.
Extrusion is a continuous process with a lot of variables behind it: melt temperature, haul-off speed, vacuum calibration, cooling water temperature, die wear, and how long the line has been running since the last adjustment. None of those are set-and-forget. That is why a tolerance callout is not a formality, it is a process commitment.
Where the number on the drawing comes from
Two places, and it matters which one you are dealing with.
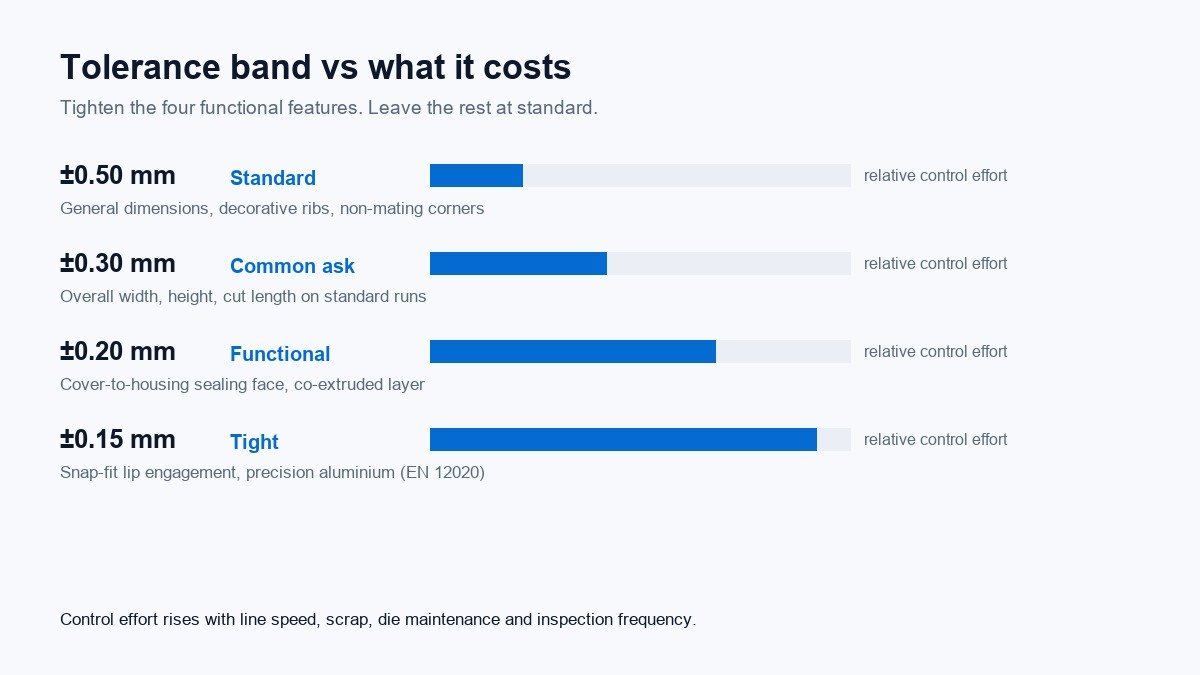
A general tolerance note. Something like “tolerance ±0.5 mm unless stated” sitting in the title block. Every dimension without its own callout inherits it. This is how most profiles get quoted, and it is where surprises live: a dimension you assumed was controlled is covered by a band you never read.
A feature-specific callout. A tolerance attached to one dimension, usually the one that mates with another part. These are the expensive ones and they are usually worth it, because the alternative is a snap-fit that clicks on one batch and pops off the next.
For aluminium profiles, EN 755-9 defines the standard dimensional tolerance classes, and EN 12020 covers the tighter precision classes. For plastic profiles, DIN 16941 sets out tolerance classes for extruded thermoplastics. Citing a standard is cleaner than inventing a number, because the standard also tells you how to measure. If you write your own band instead, state the measurement conditions too, which brings us to the next point.
Four dimensions that deserve their own callout
Most of a profile is decorative or structural. These four are functional, and they are where a tight band pays back:
| Feature | Why it fails | Typical band worth asking for | Consequence when loose |
|---|---|---|---|
| Snap-fit / clip engagement | The cover leg has to deflect and recover, not just fit | ±0.15 to ±0.2 mm on the engaging lip | Covers walk loose after thermal cycling, or never seat |
| Cover-to-housing gap | Sets whether a gasket compresses or floats | ±0.2 mm across the sealing face | IP rating on paper, water on site (see IP65 vs IP66 vs IP67) |
| Cut length and squareness | End caps and gaskets seal against a face | Length ±0.5 to ±1.0 mm, squareness within 0.3 mm | Burrs and out-of-square cuts defeat a good gasket |
| Co-extruded layer thickness | Optical layer does the work | ±0.1 mm on the functional layer | Uneven diffusion, visible banding along the run |
Everything else, the overall width of a trim, the height of a decorative rib, the radius of a non-mating corner, can live at the general tolerance. Tightening those only raises the price.
Bow, twist and length: the ones buyers forget
Width gets all the attention. Straightness causes more assembly grief.
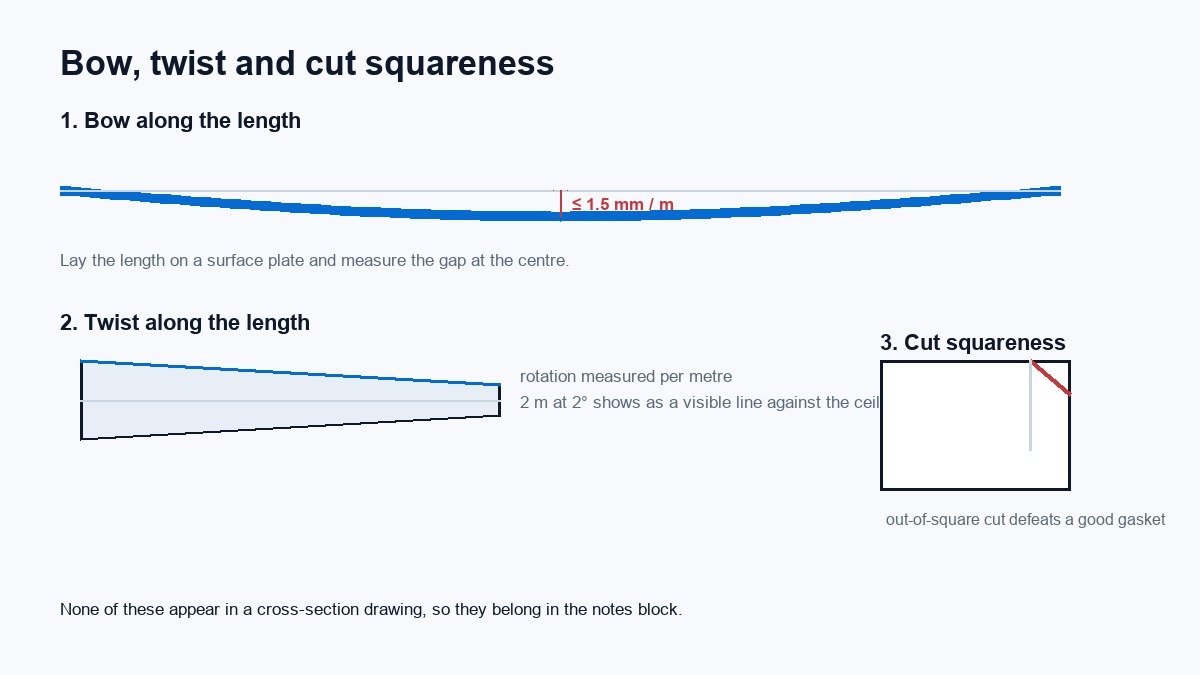
- Bow is curvature along the length. A 2 m length that bows 3 mm will not sit flat on a mounting surface, and the fasteners you add to pull it flat introduce their own stress. For plastic profiles, holding within about 1 to 2 mm per metre is a reasonable ask; state it on the drawing rather than assuming it.
- Twist is rotation along the length, and it is the one that ruins long runs of linear lighting. Two metres of profile twisted 2° shows up as a visible line where the light pattern no longer aligns with the ceiling grid.
- Cut length interacts with everything downstream. If end caps are machined to a nominal length, the tolerance stack across cover, body and end cap is what decides whether the last millimetre seals.
None of these appear in a cross-section drawing, which is exactly why they get missed. A line in the notes block, “bow within 1.5 mm per metre, twist within 1° per metre, cut length ±1 mm square within 0.3 mm”, costs nothing to add and removes the most common complaint we see.
What tighter tolerance actually costs
A tighter band is not free, and it is not linear either.
- Line speed drops. More control means slower extrusion and more frequent intervention. That is machine time, priced per hour.
- Scrap and start-up waste rise. Getting into a tight band takes longer at the start of a run, and everything made before the band is reached is waste. On short runs this dominates the cost.
- Die maintenance gets more frequent. A die wears with every metre. Holding ±0.15 mm for 30,000 metres means more pull-and-recondition cycles than holding ±0.4 mm, and each cycle has a cost and a delay.
- Inspection effort increases. Tight dimensions need frequent measurement, a defined sampling plan, and often a gauge or fixture. A callout nobody measures is a callout nobody enforces.
The practical approach: tighten the four features above, leave the rest at standard, and say so explicitly. The cost breakdown behind this is set out in why the same lighting cover quote varies by 30%, and the schedule impact of extra die work shows up in the 6-week sample-to-production timeline.
Writing it into the RFQ
Four lines get you most of the value:
- Name the standard or the band. “Dimensions to EN 755-9 class X” or “±0.2 mm on marked dimensions”, not “high precision”.
- Mark the critical features. An asterisk, a bold circle, a “CTF” note. Whatever the convention, the drawing has to show which dimensions matter, because the die is built around them.
- State the measurement conditions. Plastic moves with temperature and absorbs a little moisture. ISO 291 conditioning (23 °C, 50% RH) and a reference measuring temperature of 20 °C remove arguments about whether a part measured at 32 °C on a summer afternoon is in or out of spec.
- Say what happens at the boundary. First-article report before production, sampling plan during production, and what you want to happen if a lot lands outside the band. Sorting, credit, rework: decide before you need to.
This belongs alongside the rest of the drawing content, not bolted on at the end. The checklist in what information belongs in a lighting profile drawing covers the surrounding items such as material grade, surface finish and length packing.
Verifying on receipt
You do not need a metrology lab. You need a repeatable check on the four features.
- Calipers (±0.02 mm is plenty) on the snap lip and the sealing face, at three points along a length, not just at the end.
- A flat surface plate and feeler gauges for bow: lay the length down, measure the gap at the middle.
- End-cap dry fit on the first piece of every lot. If the cap does not seat squarely, everything downstream is suspect.
- A retained reference sample from the approved first article. Keep it, label it, and compare against it when a new lot arrives. This is also the fastest way to catch a material change that shows up as colour drift later, the mechanism behind diffuser yellowing.
Ask for the first-article report with dimensions recorded against the callouts, not a pass/fail stamp. A pass/fail stamp tells you nothing about how close to the edge the process is running, and a process running near the edge will cross it eventually.
Where this leaves your next drawing
Copy the tolerance note from the last project and you inherit someone else’s assumptions. Spend ten minutes instead: mark the four features that mate with another part, put a band on each, add bow, twist and cut length to the notes, and leave everything else at the standard band. The drawing gets easier to quote, the quote gets more accurate, and the parts fit.
Send us the drawing with those callouts marked and we will tell you which bands are free and which ones cost money before you commit. Browse the extruded profile range for the sections we run most often, or request a quote with your drawing attached.