How an Extrusion Line Keeps Quality: Haul-Off, Testing and Batch Traceability
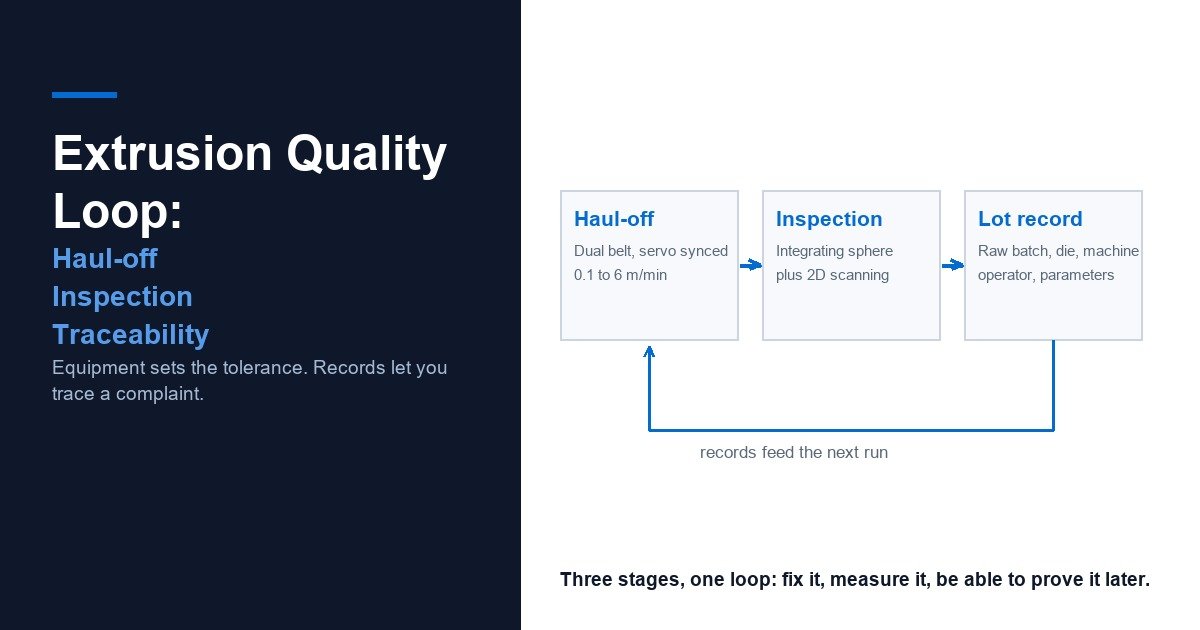
Abstract: Profile quality splits roughly in half between equipment and records. Equipment decides whether the profile is stretched, scratched or out of tolerance on the way out of the die. Records decide whether six months later anyone can find which batch, which machine and which die was responsible. Working through the loop in three stages (haul-off, inspection, traceability), this article covers what dual-belt constant tension and servo synchronisation actually fix, why an integrating sphere and a 2D scanner answer different questions, and how a single lot number plus a two-hour inspection rhythm turns a complaint into a root cause. Equipment and process figures come from the Baoming workshop pages.
Quality is pulled, not inspected
Quality tends to get credited to inspection, but inspection only finds problems. Dimensional accuracy, straightness and surface finish are set during the few seconds in which the profile is still hot and being drawn away from the die.
Three things have to work together. Haul-off decides the state of the profile at the moment it leaves the tooling. Inspection decides whether you can measure that state reliably. Records decide whether you can reconstruct it later. Miss one and the loop is open.
Stage 1: extrusion and haul-off, where accuracy gets set
Start one step upstream. The extrusion equipment described here uses multi-zone independent temperature control at ±1 °C to keep plasticisation uniform and internal stress down, paired with a co-extrusion platform able to run two-layer, two-colour profiles (PC plus HTPE is the example given) for better UV resistance, V0 flame retardancy or abrasion resistance. Temperature control and co-extrusion decide what layers the profile wears. Haul-off decides whether those layers survive forming.
The haul-off unit does the “stable output, precise shaping” job: drawing the molten profile off the die at constant tension and feeding it into cooling and sizing. It drives dimensional accuracy, straightness and surface finish directly.
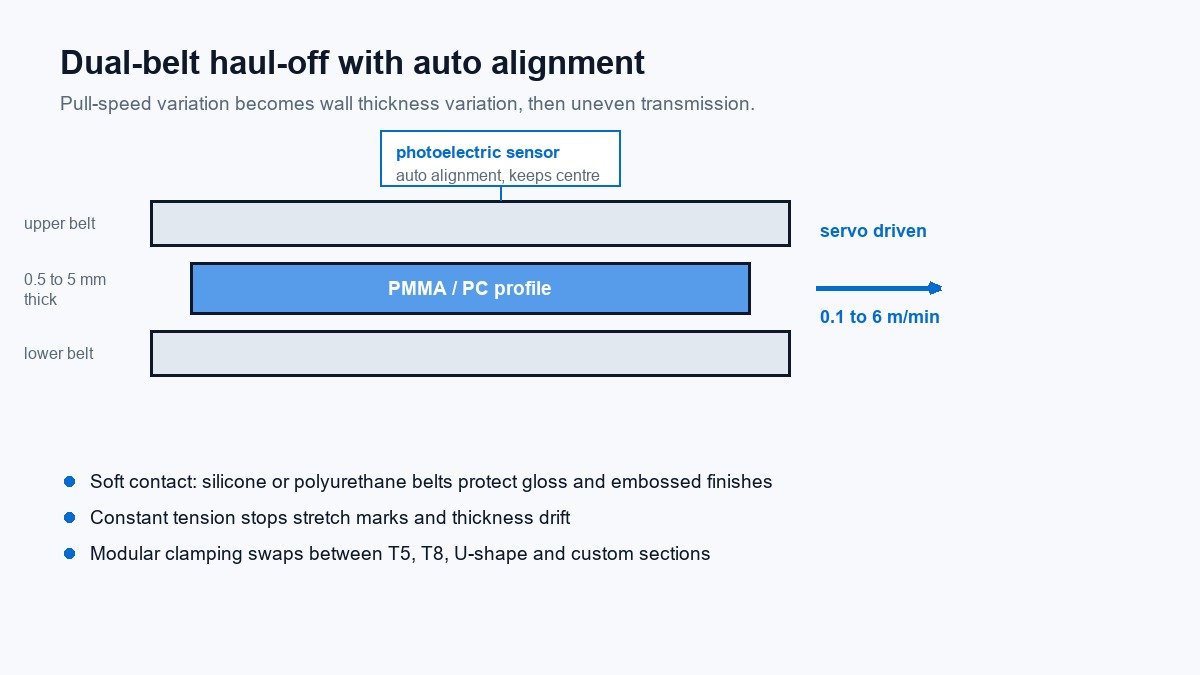
The published configuration is a high-performance dual-belt system with intelligent tension control:
- Dual-belt constant tension: upper and lower belts with uniform, adjustable pressure, stated for PMMA/PC profiles from 0.5 to 5 mm thick;
- Stepless speed control and synchronisation: servo driven, 0.1 to 6 m/min, syncing with the extruder in real time to avoid over-pulling or material build-up;
- Surface protection: belts in high-elasticity silicone or polyurethane, for soft contact that avoids scratches and pressure marks, which matters most on high-gloss and embossed finishes;
- Auto alignment and centring: photoelectric sensors with automatic correction keep the profile centred, improving downstream cutting accuracy;
- Modular design for fast changeover: belt widths and clamping modules swap quickly between T5, T8, U-shape and custom profiles.
Why it earns attention:
- Dimensional stability: pull-speed fluctuation shows up as uneven wall thickness, which then shows up as uneven transmission.
- Protecting optical surfaces: hard contact or uneven pressure scratches or hazes the surface and ruins embossed and prismatic structures.
- Enabling continuous runs: stable haul-off is what makes line speeds above 6 m/min practical.
Two capacity figures matter here: 25 intelligent extrusion lines, and profiles up to 400 mm wide. Together they tell you whether a plant can take your volume and your section width.
Stage 2: inspection, an integrating sphere measures light, a 2D scanner measures shape
Inspection capability is described as integrating sphere technology plus 2D scanning, covering optical performance testing and material analysis. The two answer different questions and should not be merged:
- Integrating sphere answers optical questions: luminous flux, transmission, chromaticity, anything requiring light collection before measurement;
- 2D scanning answers dimensional questions: profile dimensions and tolerances, with a stated accuracy up to ±0.1 mm.
A useful question for any supplier: which instrument produced the values on the first-article report. If dimensions come from a hand caliper and optical data is self-reported without instrument IDs, the word “measured” is doing very little work.
Stage 3: batch traceability, one lot number and five linked records
On the process side the stated approach is standardised, data-driven and closed-loop, with quality control running from raw material to finished goods. Two mechanisms carry it.
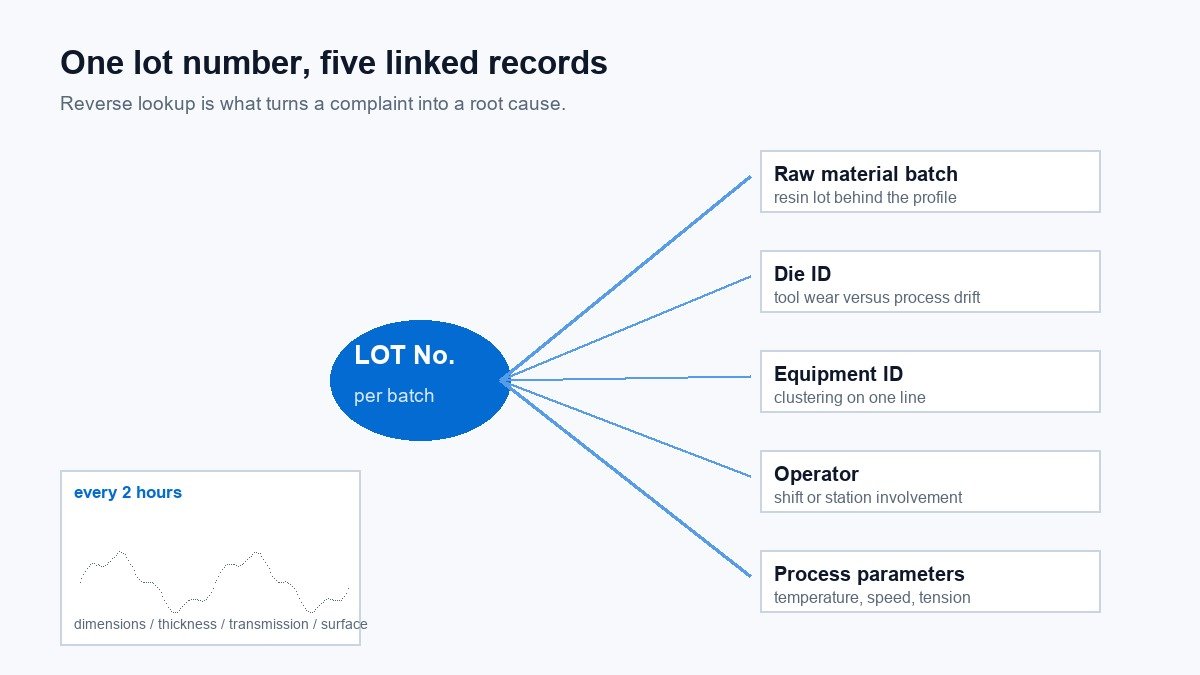
Every two hours, timed inspection and logging. At extrusion, cooling, haul-off and winding stations, dimensions, thickness, transmission and surface quality are checked every two hours. Results go into the production report and build a continuous trend chart, which is how drift gets noticed. The point is the trend, not any single pass: one compliant reading says nothing about batch stability.
Full-process traceability. Each batch carries a unique lot number linking five records:
| Linked record | Question it answers during a complaint |
|---|---|
| Raw material batch | whether the resin lot is at fault |
| Die ID | whether this is tool wear or process drift |
| Equipment ID | whether failures cluster on one line |
| Operator | whether a shift or station is involved |
| Process parameters | what temperature, speed and tension actually were |
The complaint side closes the same loop: production abnormalities (out-of-tolerance dimensions, surface defects) and customer feedback are logged and categorised, the quality team runs root cause analysis, corrective and preventive actions are issued, and the knowledge base and the affected work instructions are updated so the same failure does not repeat. The published figure for accumulated inspection and issue records runs to tens of thousands of entries forming a process optimisation database used to tune die design and equipment settings.
Why the paperwork matters to a buyer
Not because it looks orderly. It solves three specific problems:
- Consistency: it takes “this batch is good, the next one is not” off the table, because each batch has data behind it;
- Complaint response: the affected lot can be identified precisely and answered with real data rather than mutual guesswork;
- Audit and certification: complete records underpin ISO audits and rail transit qualifications, which is non-negotiable if you supply V0-rated compartment or train lighting covers.
The line used in the source material sums it up well enough to steal: if it is not recorded, it did not happen.
Three record clauses for the contract
- Inspection frequency and scope: which properties are checked where (dimensions, thickness, transmission, surface), how often, and how the trend chart reaches you.
- Lot number and traceability depth: each delivery carries a lot number, with reverse lookup to raw material batch, die ID, equipment ID and process parameters.
- Deliverables when something goes wrong: root cause analysis plus corrective and preventive actions on paper, not only an assurance that it has been fixed.
Where this leaves your next order
Equipment decides whether a line can run steadily. Records decide whether anybody can find the cause when it does not. When you assess an extrusion supplier, asking how many lines they run is the easy question. Asking to see the inspection data from the last batch is the one that produces useful information.
Our custom linear diffuser profiles and tri-proof housing kits run on the lines described above. If your programme needs documented lot records, say so at quotation stage, not after the first delivery. Browse the full optical range or request a quote with your drawing and volume attached.